
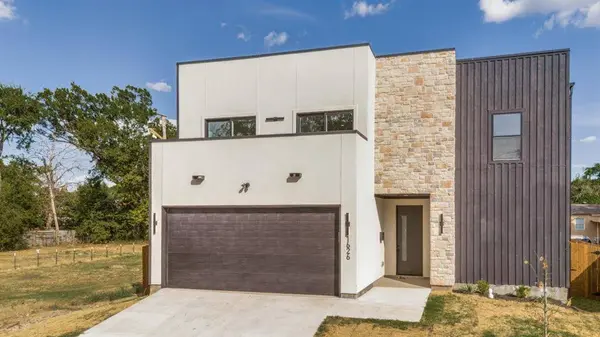
1626 Bannock Avenue
Dallas, TX 75215
Open House
Sat Nov 21, 2:00pm - 4:00pm
Sun Nov 22, 2:00pm - 4:00pm
- 4 Beds
- 3 Baths Full Baths: 2 Half Baths: 1
- 2,028 SqFt
- 10,049 Lot Size
- 2026 Year Built
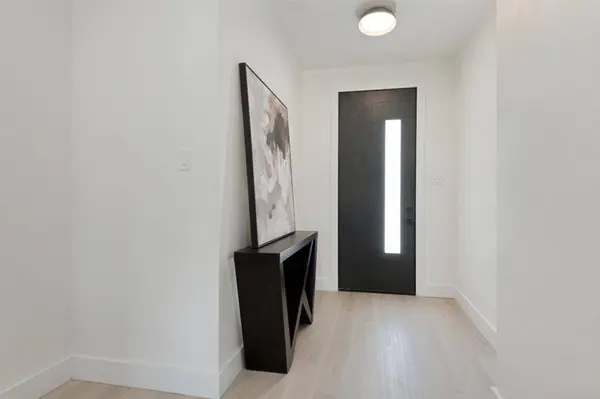
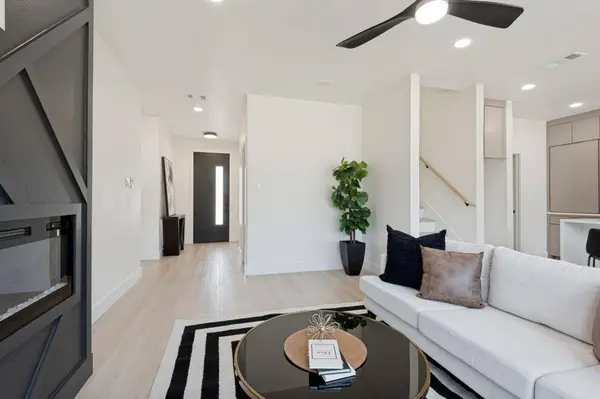
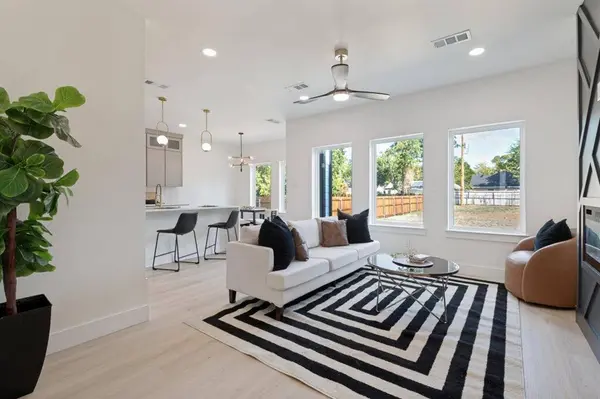
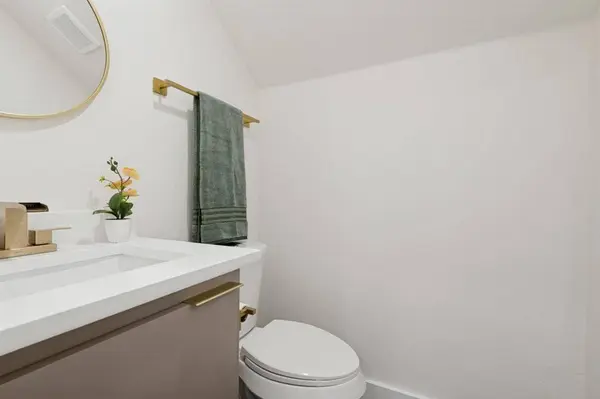
This move-in-ready contemporary home offers 4 bedrooms, 2.5 baths, two living areas, a spacious second-story deck and an expansive backyard. A stately front elevation welcomes you to designer finishes and versatile spaces throughout.
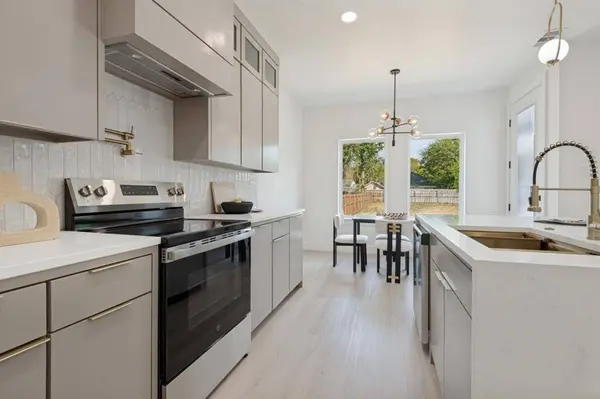
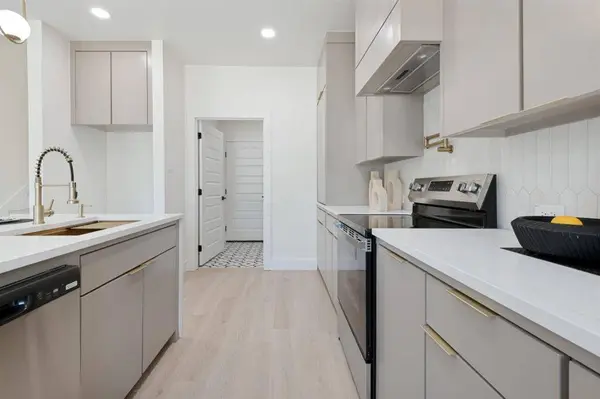
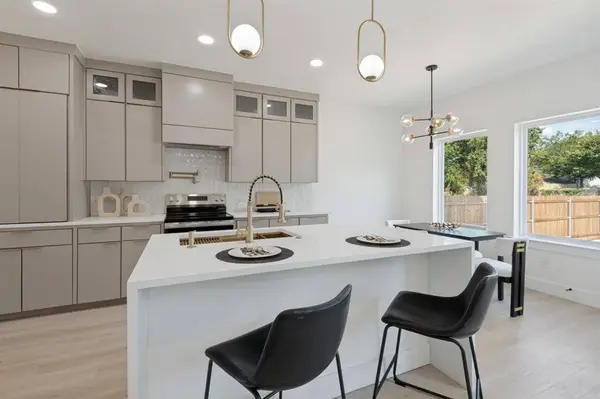
The kitchen features a waterfall-edge quartz island, sleek cabinetry, under-cabinet lighting and designer light fixtures. The private primary suite includes a spacious walk-in closet and an ensuite bath with dual vanities and an oversized walk-in shower with dual showerheads and a linear drain.
Upstairs, a generous second living area opens directly onto the second-story deck—an inviting setting for morning coffee, entertaining or relaxing outdoors. The expansive backyard offers room to gather, garden and explore a potential accessory dwelling unit (ADU), subject to zoning, permitting and city approval.
Enjoy convenient access to major highways, public transportation, shopping, dining and entertainment. Schedule your private showing today!
Lender incentives, grants and free appraisal are subject to buyer qualification, lender approval, program availability and applicable terms. Use of the preferred lender is not required to purchase the home. Contact the listing agent for full details. Buyer and buyer's agent to verify all information, including ADU feasibility.
GALLERY
PROPERTY DETAIL
Key Details
Property Type Single Family Home
Sub Type Single Family Residence
Listing Status Active
Purchase Type For Sale
Square Footage 2, 028 sqft
Price per Sqft $184
Subdivision Ervay Terrace
MLS Listing ID 21356066
Style Contemporary/Modern
Bedrooms 4
Full Baths 2
Half Baths 1
HOA Y/N None
Year Built 2026
Lot Size 10,049 Sqft
Acres 0.2307
Property Sub-Type Single Family Residence
Location
State TX
County Dallas
Direction Consult GPS
Rooms
Dining Room 1
Building
Story Two
Foundation Slab
Level or Stories Two
Structure Type Board & Batten Siding,Rock/Stone,Stucco
Interior
Interior Features Decorative Lighting, Double Vanity, Eat-in Kitchen, Kitchen Island, Open Floorplan, Pantry, Walk-In Closet(s)
Heating Central, Fireplace Insert
Cooling Ceiling Fan(s), Central Air, Electric
Flooring Vinyl
Fireplaces Number 1
Fireplaces Type Electric
Appliance Dishwasher, Disposal, Electric Range, Electric Water Heater
Heat Source Central, Fireplace Insert
Laundry Utility Room, Full Size W/D Area
Exterior
Garage Spaces 2.0
Fence Back Yard, Privacy, Wood
Utilities Available City Sewer, City Water, Electricity Connected, Underground Utilities
Roof Type Shingle
Total Parking Spaces 2
Garage Yes
Schools
Elementary Schools Thompson Learning Center
Middle Schools Dade
High Schools Lincoln
School District Dallas Isd
Others
Acceptable Financing Cash, Conventional, FHA, VA Loan
Listing Terms Cash, Conventional, FHA, VA Loan
Special Listing Condition Survey Available
Virtual Tour https://www.propertypanorama.com/instaview/ntreis/21356066
SIMILAR HOMES FOR SALE
Check for similar Single Family Homes at price around $373,999 in Dallas,TX

Pending
$285,000
2412 Merlin Street, Dallas, TX 75215
Listed by Prime Blankenship of Scottie Smith & Associates3 Beds 3 Baths 1,832 SqFt
Open House
$289,000
2418 Merlin Street, Dallas, TX 75215
Listed by Bernard Akomas of Scottie Smith & Associates3 Beds 3 Baths 1,669 SqFt
Pending
$299,900
2414 Merlin Street, Dallas, TX 75215
Listed by Bernard Akomas of Scottie Smith & Associates3 Beds 3 Baths 1,832 SqFt
CONTACT
